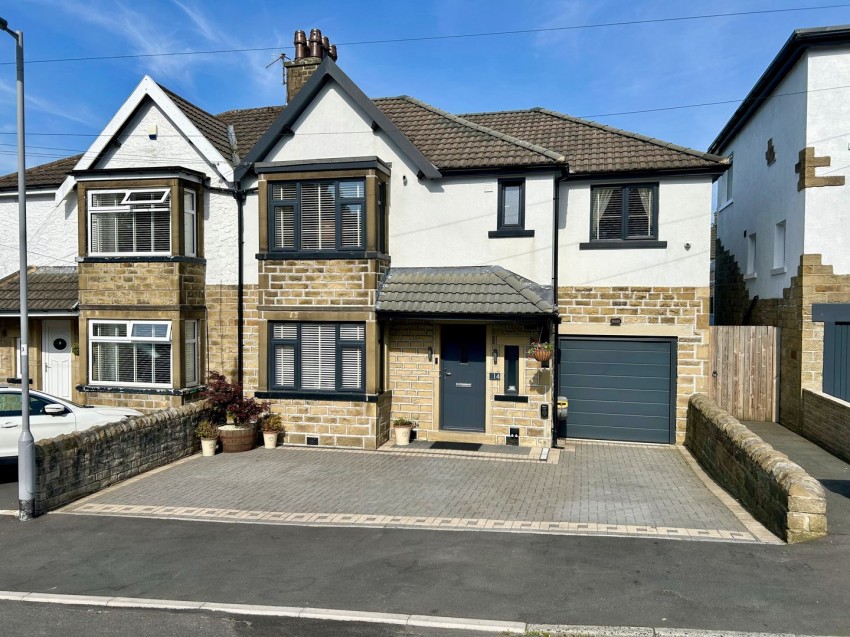
** EXTENDED SEMI-DETACHED HOUSE, BEAUTIFULLY PRESENTED, FOUR BEDROOMS, PRIMARY BEDROOM WITH EN-SUITE, MODERN DINING KITCHEN WITH ISLAND, UTILITY ROOM, OFF ROAD PARKING, GOOD SIZED REAR GARDEN, INTEGRAL STORAGE GARAGE, AWAITING EPC **
An ideal purchase for the growing family is this extended, four bedroom semi-detached family home, situated in the ever popular village location of Cross Roads with excellent access to the local primary school & village amenities. This beautifully presented property has been extended and much improved by its current owners and really must be viewed internally to be fully appreciated. The accommodation which is arranged over two floors briefly comprises -
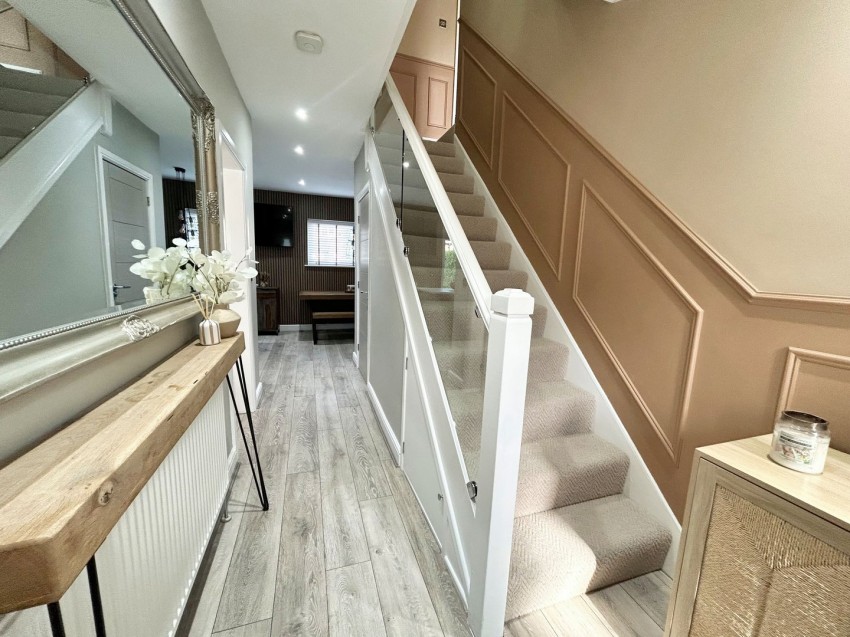
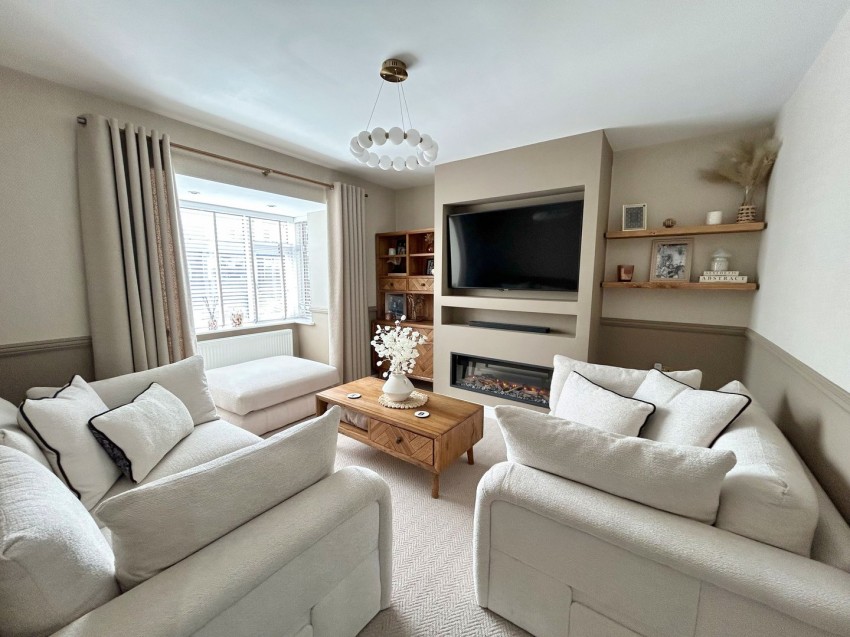
Ground Floor - Entrance Hallway. Cloaks/W.c., Living Room with bay window to the front. Dining Kitchen with a well appointed range of fitted units, integrated appliances, Island, quartz worktops, space for a table, double doors opening to the rear garden. Utility with units and plumbing for washing machine, rear door and internal door leading to the storage garage (not big enough to accommodate a car).
First Floor - Landing with seating area. Primary Bedroom with bay window to the front, fitted wardrobes, en-suite shower room with modern suite and window to the front. Bedroom Two can be found at the rear also having fitted wardrobes. House Bathroom with modern suite. Bedroom Three can be found at the rear. Bedroom Four can be found at the front.
Gas central heating and double glazing.
Outside - Off road parking to the front, integral storage garage with electric door (too small for a car). Good sized rear garden on two levels comprising of a patio and artificial grass area.
Awaiting EPC
Any floor plans are for guidance and illustrative purposes only. While we strive for accuracy, we cannot guarantee the precise layout, dimensions, or details shown. Any measurements or boundaries should be verified through the title deeds. We accept no liability for any loss or damage arising from reliance on this information.